Rooms and dimensions
Measured room geometry, wall lengths, ceiling heights when applicable, and a structured floor-plan layout.
A complete, to-scale, native ESX sketch is included at no additional charge ($0.00) with every Apex assessment.
This is not a screenshot or flattened PDF pretending to be a floor plan. It is a native, editable Xactimate sketch designed to give your estimator a practical starting point.
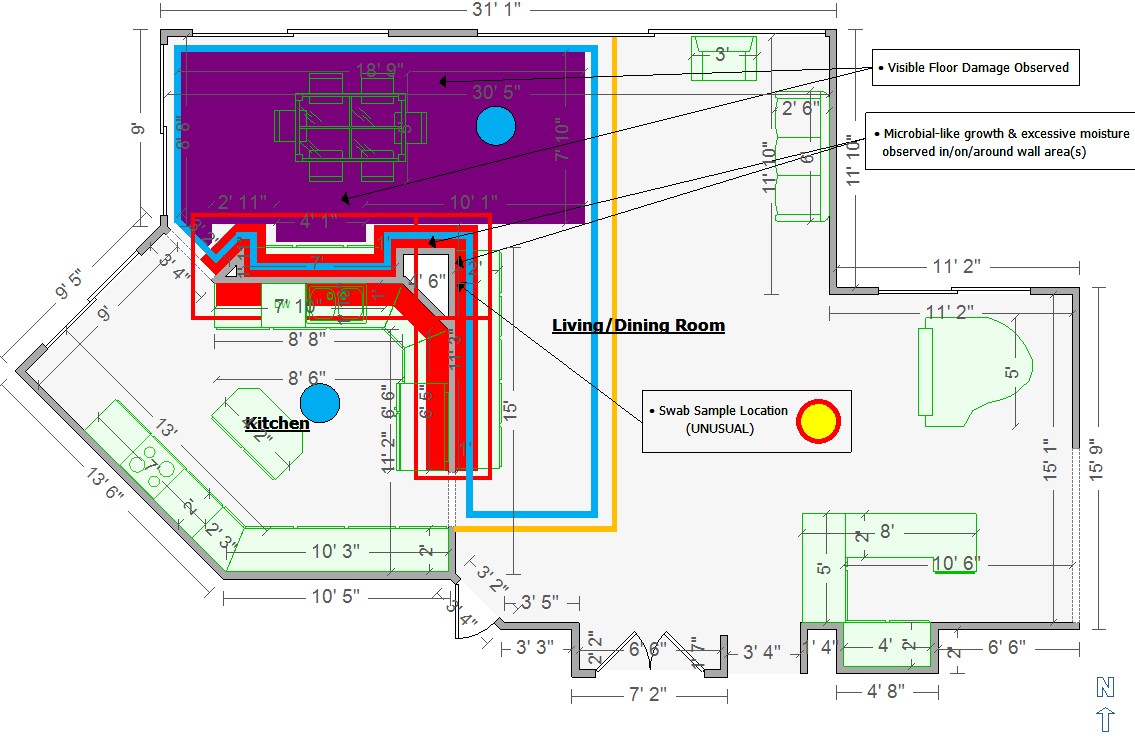
Measured room geometry, wall lengths, ceiling heights when applicable, and a structured floor-plan layout.
All walls and missing walls, doors, windows, openings, room labels, cabinetry, fixtures, and applicable Xactimate symbols that support the estimating handoff.
Assessment areas, samples, investigation notes, and room-by-room direction are visually connected to the property layout.
The ESX file is included with the assessment. A full estimate—with line items, pricing, labor, equipment, material quantities, overhead, or repair methodology—is a separate assignment.
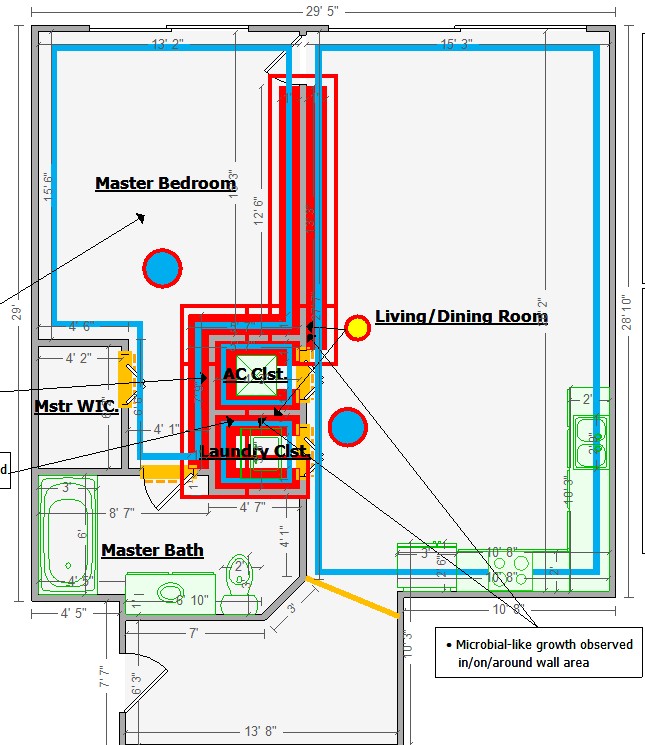
Someone has to rebuild the property in Xactimate. When that geometry is already captured during the assessment, the estimator does not have to begin with a blank canvas or reconstruct the property from photographs and scattered notes.
The ESX file helps connect the field record, the assessment scope, and the eventual estimate without merging those assignments into one service.
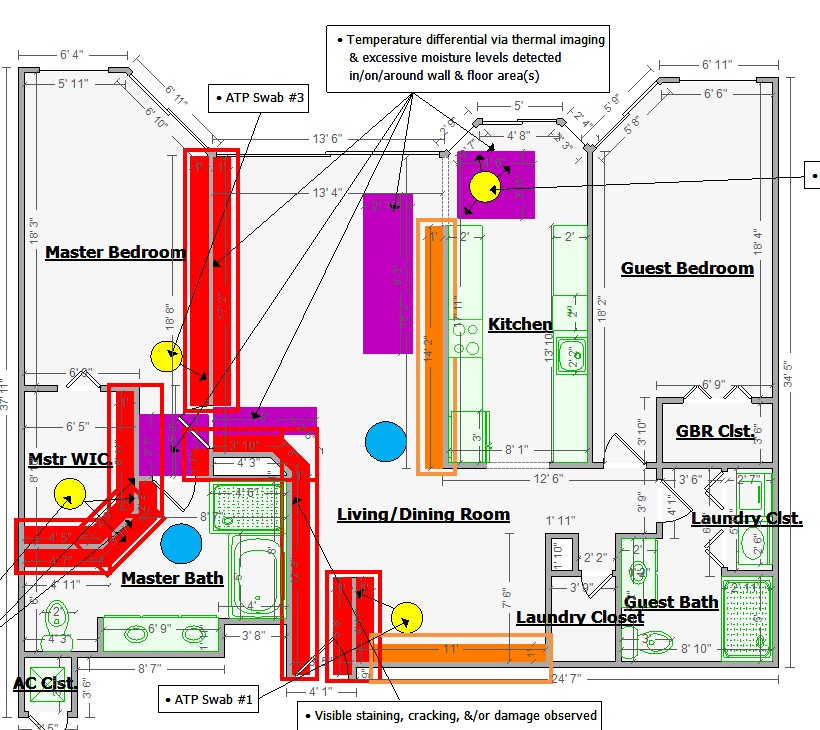
Send the property address and a short description of the loss. Chris will respond directly with availability and the most practical next step.